121 Sandpiper Road, Fort McMurray, AB T9K0L9
- $399,900
- 3
- BD
- 3
- BA
- 1,771
- SqFt




- List Price
- $399,900
- Status
- ACTIVE
- MLS® #
- A2338316
- Year Built
- 2012
- Bedrooms
- 3
- Total Bathrooms
- 3
- Full-Baths
- 2
- Half-Baths
- 1
- Living Area
- 1,771
- Neighborhood
- Eagle Ridge
Property Description
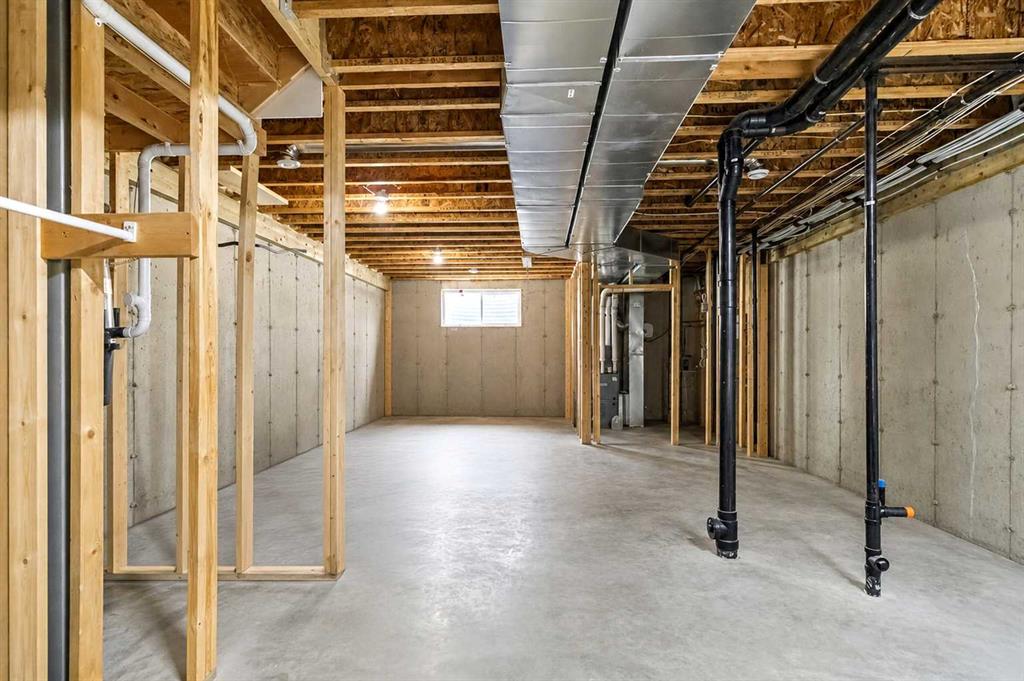
WELCOME HOME! Meticulously maintained and truly move-in ready, this beautiful 3 bedroom, 2.5 bathroom townhouse with an ATTACHED GARAGE, ADDITIONAL PARKING, CENTRAL A/C and one of the most sought-after layouts in the area offers the perfect combination of space, style and low maintenance living. Step inside and you’ll immediately appreciate the pride of ownership. Rich hardwood flooring runs throughout the main level, complemented by high ceilings, warm natural light and an inviting open concept design that makes this home perfect for both everyday living and entertaining. If you love a home where everyone can still be part of the conversation while cooking, dining or binge watching your latest Netflix obsession, you’re going to love the vibe here! The spacious living room flows seamlessly into the warm toned kitchen, featuring an abundance of cabinetry and counter space, stainless steel appliances, pantry storage and a large island with an eat-up breakfast bar. Cozy up next to the FIREPLACE during our chilly winter months, then enjoy the comfort of CENTRAL A/C when summer arrives. The main level also offers a functional back foyer, a versatile BONUS BREAKAWAY NOOK perfect for a reading area, sitting space or quiet place to unwind, plus a BUILT-IN DESK with upper cabinetry and drawers, an ideal work-from-home or homework station. A convenient 2-piece powder room completes this level. Upstairs, the generous primary retreat features a WALK-IN CLOSET and private 4-piece ensuite. Two additional bedrooms, a second full 4-piece bathroom and highly desirable UPPER FLOOR LAUNDRY make this layout incredibly functional for families and busy professionals alike. Need more space? The undeveloped basement is a blank canvas ready for your future plans whether you envision a fourth bedroom, home gym, rec room, office or additional living space. Central vac with attachments is also included. Outside, enjoy a versatile backyard and convenient alley access to the attached garage, making parking and accessibility a breeze. As a TRUE BARE LAND CONDOMINIUM, you own the land beneath your home, giving you the feel and benefits of home ownership while keeping maintenance simple. Condo fees are just $242/month and INCLUDE WATER AND SEWER, adding even more value. Ideally located close to schools, shopping, restaurants, parks and bus routes, this home offers the space you want, the conveniences you need and a layout that simply works. Pride of ownership shines throughout. This is one you’ll want to see in person. Call today to book your personal tour!
/u.realgeeks.media/ymmproperties/header2.png)
Additional Information
- Hoa Fee
- $242
- Hoa Freq
- Monthly
- Hoa Includes
- Professional Management, Reserve Fund Contributions, Sewer, Trash, Water
- Exterior
- Other, Vinyl Siding, Wood Frame
- Garage
- Yes
- Parking Desc
- Alley Access, Driveway, Garage Door Opener, Garage Faces Rear, Parking Pad, See Remarks, Single Garage Detached
- Foundation
- Poured Concrete
- Fireplace Desc
- Gas
- Flooring
- Carpet, Hardwood
- Roof
- Asphalt Shingle
- Heating
- Fireplace(s), Forced Air, Natural Gas
- Parking Spaces
- 3
How much is your home worth?
...get instant property value now!
Mortgage Calculator
Courtesy of COLDWELL BANKER UNITED.
Data is supplied by Pillar 9™ MLS® System. Pillar 9™ is the owner of the copyright in its MLS® System. Data is deemed reliable but is not guaranteed accurate by Pillar 9™. The trademarks MLS®, Multiple Listing Service® and the associated logos are owned by The Canadian Real Estate Association (CREA) and identify the quality of services provided by real estate professionals who are members of CREA. Used under license. Data last updated: .