108 Norbasca Bay, Fort McMurray, AB T9H4T6
- $519,900
- 3
- BD
- 3
- BA
- 1,463
- SqFt




- List Price
- $519,900
- Status
- ACTIVE
- MLS® #
- A2338024
- Year Built
- 1980
- Bedrooms
- 3
- Total Bathrooms
- 3
- Full-Baths
- 2
- Half-Baths
- 1
- Living Area
- 1,463
- Neighborhood
- Thickwood
Property Description
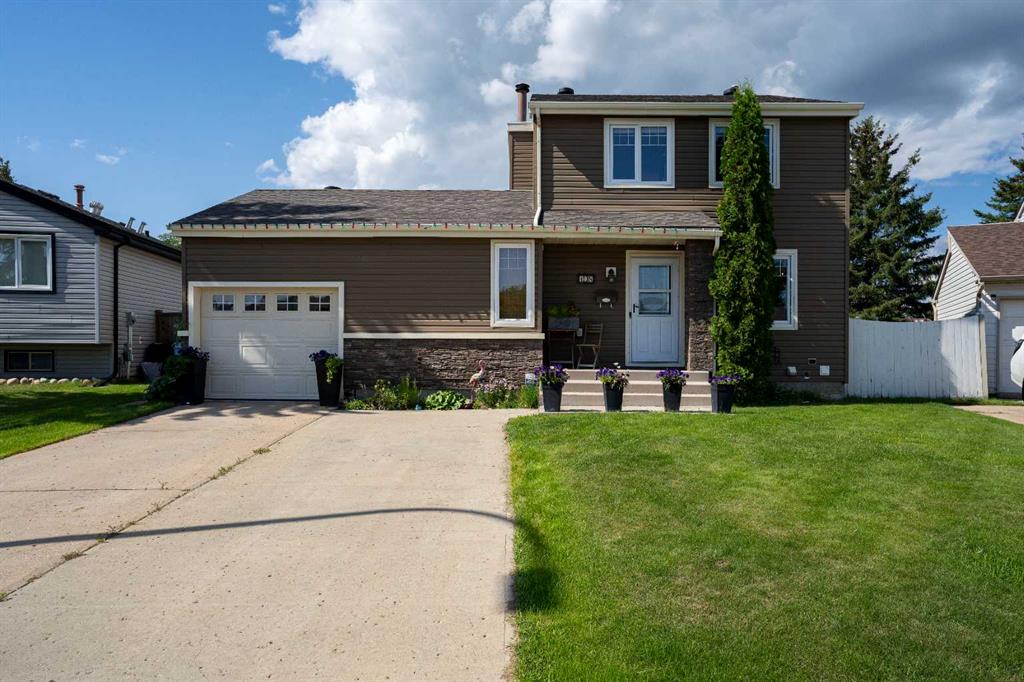
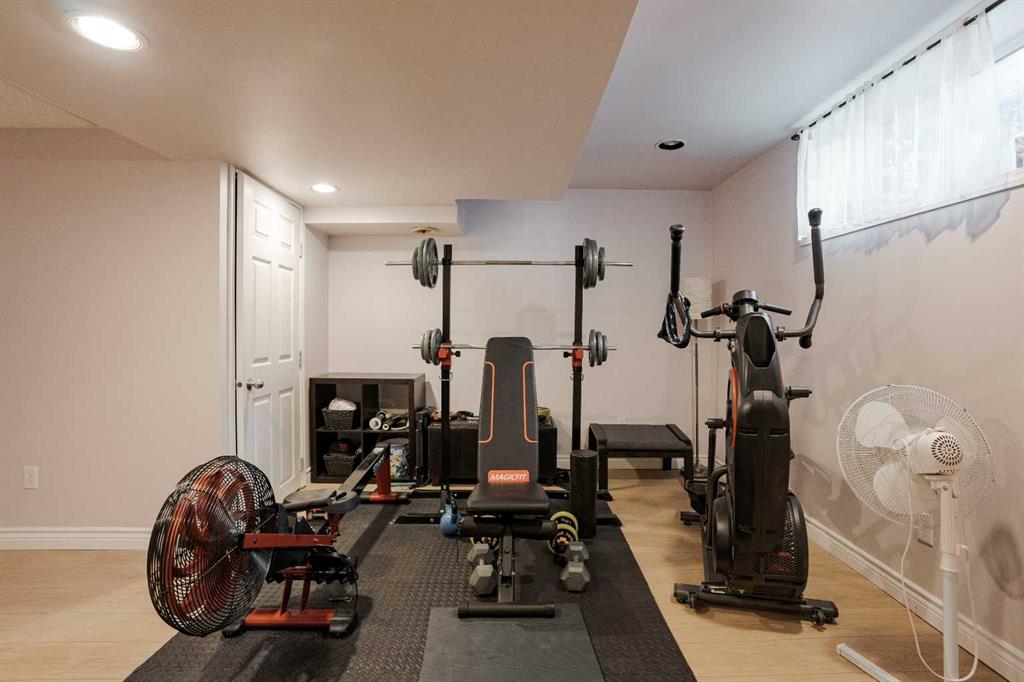
Spacious private yard, on a quiet cul de sac, backing onto a green space park, close to schools and amenities, renovated, charming, and move in ready! This property really has it all! Step inside this beautiful 2-story home, to a completed renovated kitchen, with tons of gorgeous wood cabinets and stunning quartz countertops. The large kitchen flows directly to a huge living room with wood burning fireplace and big sunny windows. A large dining room with direct access to the backyard oasis, and a beautifully renovated 2pc bathroom complete the main level. Upstairs has two bedrooms, a stunning new bathroom and a massive primary bedroom! The basement level has been newly renovated with laminate flooring, a 4pc bathroom, laundry, a large rec room, storage area and a fourth office/flex room. Now on to the gorgeous, huge back yard, with garden beds, firepit, storage shed, hot tub and two tiered deck perfect for relaxing, entertaining, or watching the Jay's game! The yard backs onto a green space park, so no neighbours behind! The home has a single attached garage, tons of parking in the front driveway and is located on a quiet cul de sac. This home has tons of character, but also has had all the work done, hot water tank, new furnace, A/C and shingles all done within the last 4 years! This home is a must see! Call to view today!
/u.realgeeks.media/ymmproperties/header2.png)
Additional Information
- Exterior
- Vinyl Siding
- Garage
- Yes
- Parking Desc
- Parking Pad, Single Garage Attached
- Foundation
- Poured Concrete
- Fireplace Desc
- Wood Burning
- Flooring
- Carpet, Hardwood, Laminate, Tile
- Roof
- Asphalt Shingle
- Heating
- Forced Air
- Parking Spaces
- 3
Mortgage Calculator
Courtesy of COLDWELL BANKER UNITED.
Data is supplied by Pillar 9™ MLS® System. Pillar 9™ is the owner of the copyright in its MLS® System. Data is deemed reliable but is not guaranteed accurate by Pillar 9™. The trademarks MLS®, Multiple Listing Service® and the associated logos are owned by The Canadian Real Estate Association (CREA) and identify the quality of services provided by real estate professionals who are members of CREA. Used under license. Data last updated: .