400 Silin Forest Road Unit 149, Fort McMurray, AB T9H 3A3
- $314,888
- 3
- BD
- 3
- BA
- 1,561
- SqFt








- List Price
- $314,888
- Status
- ACTIVE
- MLS® #
- A2337189
- Year Built
- 1976
- Bedrooms
- 3
- Total Bathrooms
- 3
- Full-Baths
- 2
- Half-Baths
- 1
- Living Area
- 1,561
- Neighborhood
- Thickwood
Property Description
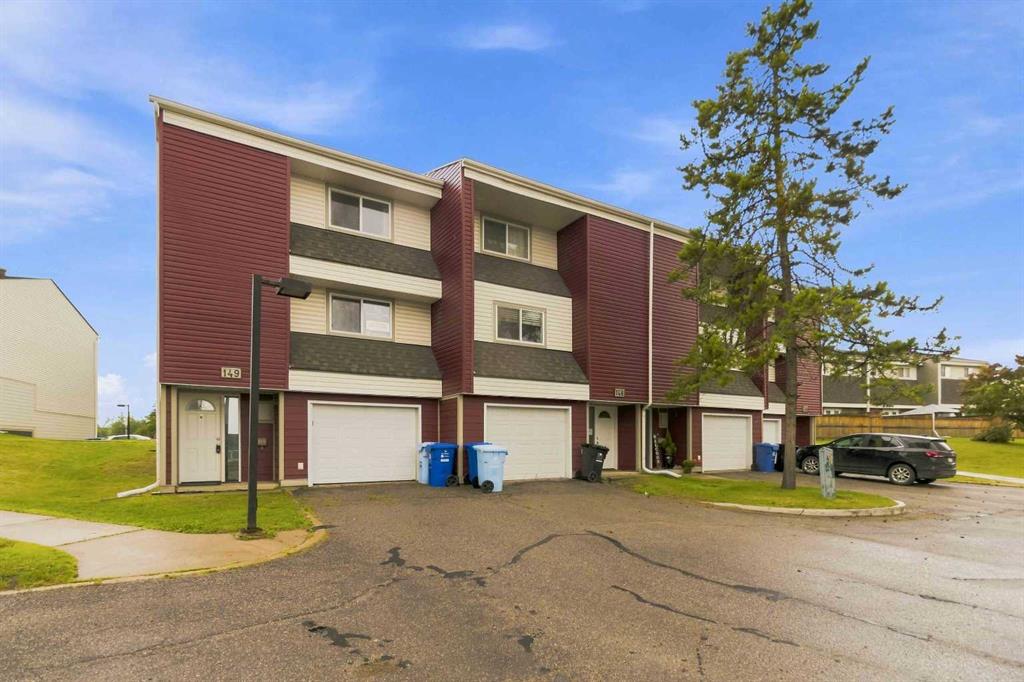
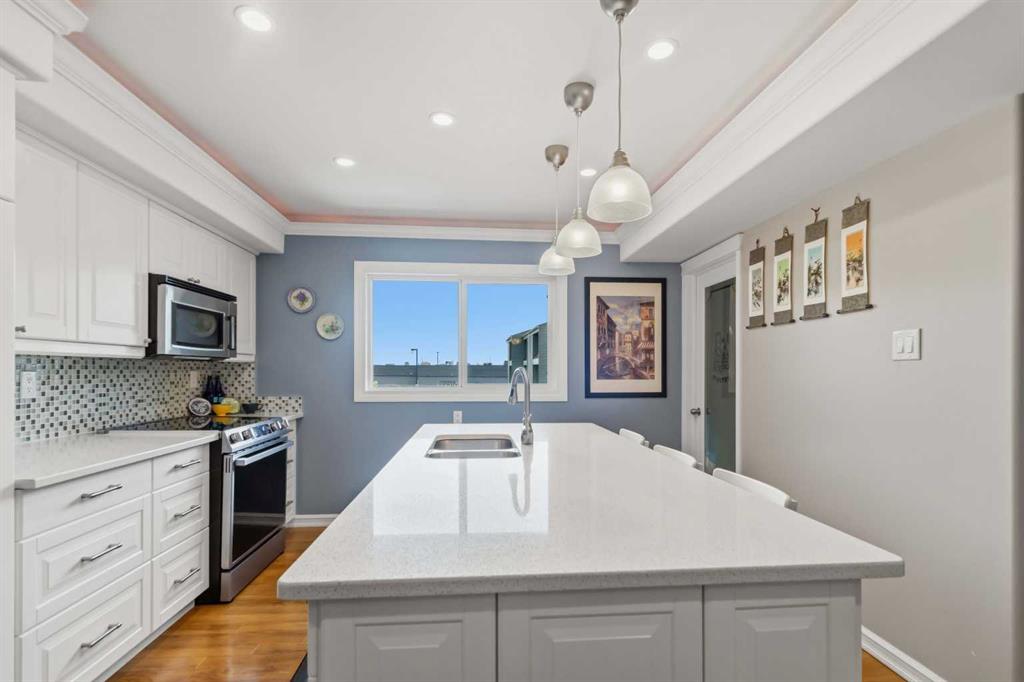
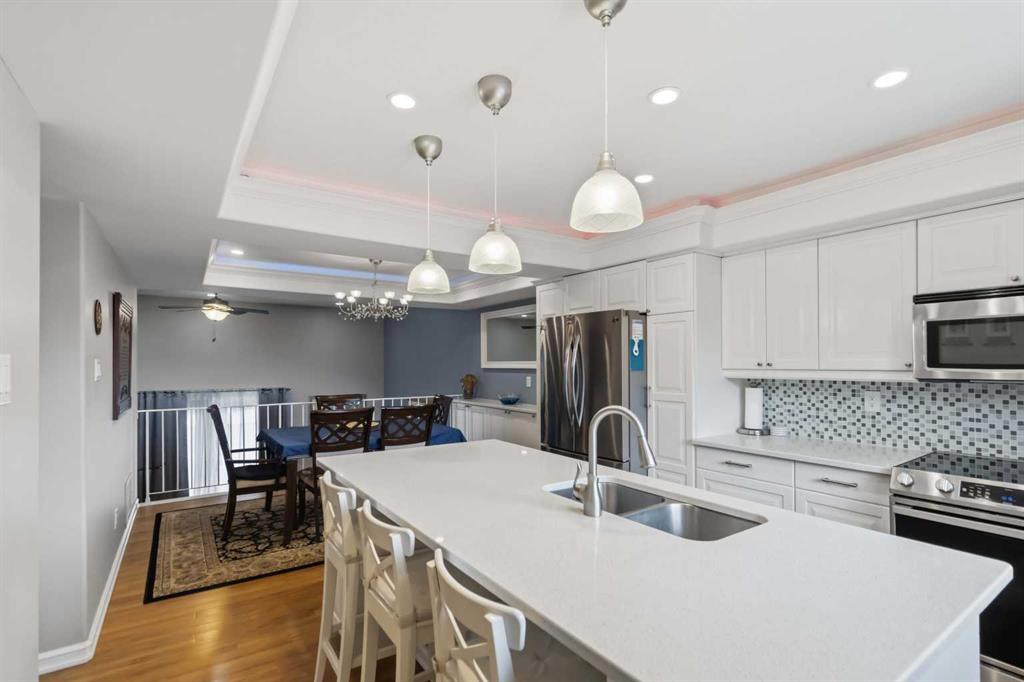
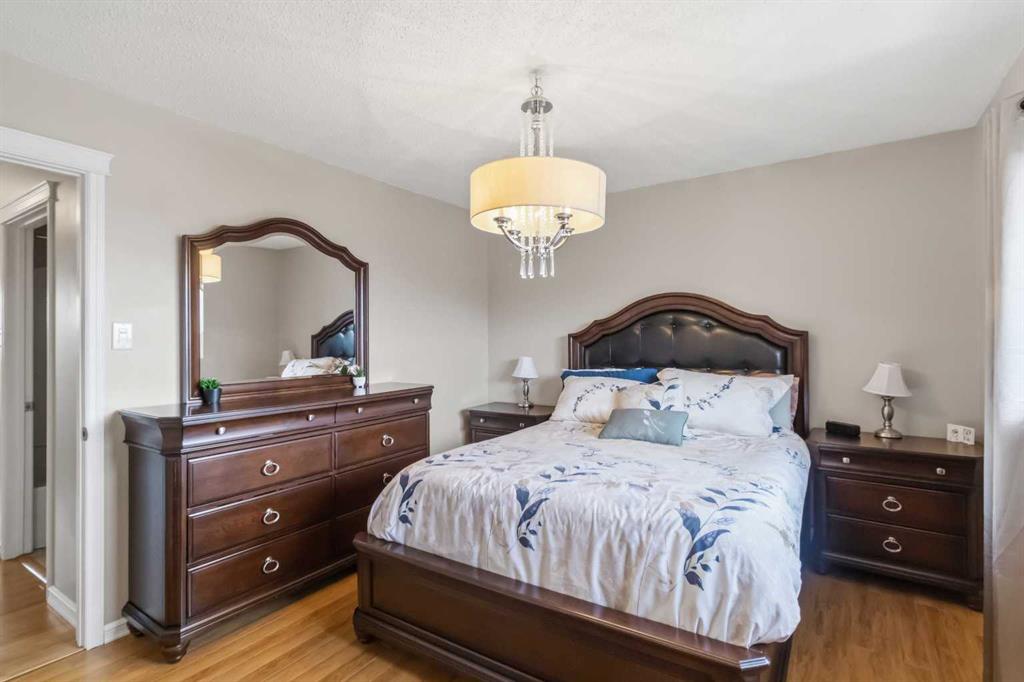
EXTENSIVELY RENOVATED END UNIT BACKING GREENSPACE WITH A RARE FULL ENSUITE! Welcome to this exceptional 3 bedroom, 3 bathroom townhome in the heart of Thickwood, offering one of the most extensively renovated interiors you will find in the complex. At the heart of this impressive renovation is the stunning redesigned kitchen and dining area. The kitchen features beautiful white cabinetry, quartz countertops, a large island with pendant lighting, stainless steel appliances, walk-in pantry, an abundance of drawers and cabinetry for storage, and a gorgeous, coffered ceiling with feature lighting. The upgrades continue throughout with crown moulding, updated flooring, doors and trim, plus heated flooring in the front entry. All 3 bathrooms have been renovated, including the rare full ensuite and main bathroom, both featuring heated tile floors and quartz countertops. The Primary bedroom also features the large walk-in closet with built in cabinets and shelving. This end unit is ideally positioned backing a greenspace and offers a fully fenced yard, providing added privacy and outdoor space to enjoy. There is also an attached garage with an additional storage room. Major mechanical upgrades provide even more peace of mind with the furnace, hot water tank and central A/C all approximately 3 years old. The exterior of the complex has also undergone significant improvements including updated siding, doors, shingles, windows and fencing. The condo corporation is in good standing and has even seen decreases in condo fees. The location completes this incredible package, situated near schools for all grade levels K-12, parks, walking trails, shopping and amenities, along with both site and city bus stops. Extensively renovated, beautifully finished and offering a floor plan with a rare full ensuite, this is truly a standout property in the complex and a rare find in Thickwood! Call today for your personal tour.
/u.realgeeks.media/ymmproperties/header2.png)
Additional Information
- Hoa Fee
- $451
- Hoa Freq
- Monthly
- Hoa Includes
- Insurance, Professional Management, Snow Removal
- Exterior
- Vinyl Siding
- Garage
- Yes
- Parking Desc
- Driveway, Single Garage Attached
- Foundation
- Poured Concrete
- Flooring
- Hardwood, Tile
- Roof
- Asphalt Shingle
- Heating
- Forced Air
- Parking Spaces
- 2
Mortgage Calculator
Courtesy of COLDWELL BANKER UNITED.
Data is supplied by Pillar 9™ MLS® System. Pillar 9™ is the owner of the copyright in its MLS® System. Data is deemed reliable but is not guaranteed accurate by Pillar 9™. The trademarks MLS®, Multiple Listing Service® and the associated logos are owned by The Canadian Real Estate Association (CREA) and identify the quality of services provided by real estate professionals who are members of CREA. Used under license. Data last updated: .