128 Coyote Crescent, Fort McMurray, AB T9K 0C7
- $460,000
- 4
- BD
- 4
- BA
- 1,680
- SqFt




- List Price
- $460,000
- Status
- ACTIVE
- MLS® #
- A2334339
- Year Built
- 2006
- Bedrooms
- 4
- Total Bathrooms
- 4
- Full-Baths
- 3
- Half-Baths
- 1
- Living Area
- 1,680
- Neighborhood
- Timberlea
Property Description
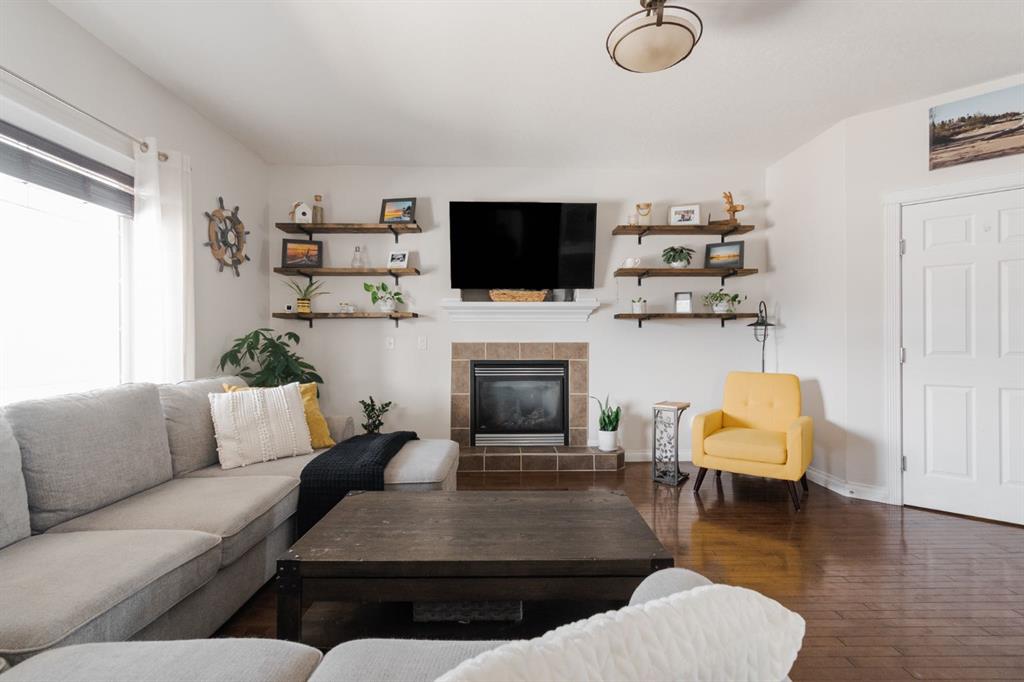
Welcome to 128 Coyote Crescent, a spacious, bright and beautifully maintained 1,680 sq/ft two storey home in Timberlea offering a legal basement suite and a bright and airy atmosphere throughout. Lovingly cared for, this home combines comfortable family living close to schools and trails with income potential in a functional layout designed for everyday life. The exterior welcomes you with a long covered front porch that adds charming curb appeal and creates the perfect spot to enjoy your morning coffee. The fully fenced backyard was updated with pet friendly artificial turf in 2020, creating a low maintenance outdoor space that can be enjoyed year round. Rear alley access provides parking for up to three vehicles along with plenty of space for recreational storage if needed. Inside, the main level feels open and airy with soaring ceilings, hardwood and tile flooring, and large windows that fill the space with natural light. The living room is centred around a cozy gas fireplace and flows seamlessly into the kitchen and dining areas, creating an ideal setup for entertaining. The kitchen features a long eat up island, stainless steel appliances, tile backsplash, pantry storage, and plenty of workspace for cooking and gathering. The top two levels of the home were freshly painted in 2024, giving the home a bright refreshed feel throughout. A convenient two piece bathroom completes the main floor, while upstairs you will find three spacious bedrooms finished with wide plank flooring updated in 2021. The primary bedroom offers a walk in closet and private four piece ensuite bathroom, while the additional bedrooms are thoughtfully positioned on the opposite side of the hallway alongside another full bathroom. Upstairs laundry adds extra convenience to daily living. The fully legal one bedroom basement suite was professionally completed and upgraded by the current owner to meet legal suite requirements, including the addition of an HRV system, fire rated doors, baseboard heating, and removal of the previous drop ceiling. The suite offers white cabinetry, stainless steel appliances, its own laundry, a spacious bedroom with walk in closet, and a three piece bathroom. Additional updates include central air conditioning added in 2021 and a hot water tank replaced in April 2026. With a legal suite, thoughtful updates, and a welcoming feel throughout, 128 Coyote Crescent offers exceptional value and flexibility for homeowners and investors alike. Schedule your private showing today.
/u.realgeeks.media/ymmproperties/header2.png)
Additional Information
- Exterior
- Vinyl Siding
- Parking Desc
- Alley Access, Parking Pad, Rear Drive, Side By Side
- Foundation
- Poured Concrete
- Fireplace Desc
- Gas
- Flooring
- Hardwood, Laminate, Tile
- Roof
- Asphalt Shingle
- Heating
- Forced Air
- Parking Spaces
- 3
Mortgage Calculator
Courtesy of The Agency North Central Alberta.
Data is supplied by Pillar 9™ MLS® System. Pillar 9™ is the owner of the copyright in its MLS® System. Data is deemed reliable but is not guaranteed accurate by Pillar 9™. The trademarks MLS®, Multiple Listing Service® and the associated logos are owned by The Canadian Real Estate Association (CREA) and identify the quality of services provided by real estate professionals who are members of CREA. Used under license. Data last updated: .